
Every area of Premier Aesthetic Surgery Center is designed to support safe surgical care, efficient workflow, patient privacy, and a refined aesthetic experience
The facility includes two operating rooms equipped for outpatient cosmetic and plastic surgery. Each room includes an adjustable surgical table, overhead surgical lights, anesthesia and monitoring capabilities, suction, electrosurgical equipment, mobile carts, instrument tables, and built-in storage. The rooms support a broad range of approved body, breast, facial, rhinoplasty, and hair-restoration procedures.
The center includes two postoperative recovery bays equipped for close monitoring after anesthesia. Each bay supports oxygen, physiologic monitoring, emergency access, and attentive nursing care while patients recover before discharge.
A private preoperative room is used for nursing assessment, IV placement, anesthesia evaluation, surgeon evaluation, final questions, and surgical-site confirmation before the patient enters the operating room.
The reception area provides an organized and welcoming check-in experience. Its contemporary finishes, large front desk, polished design, and spacious layout create a professional first impression.
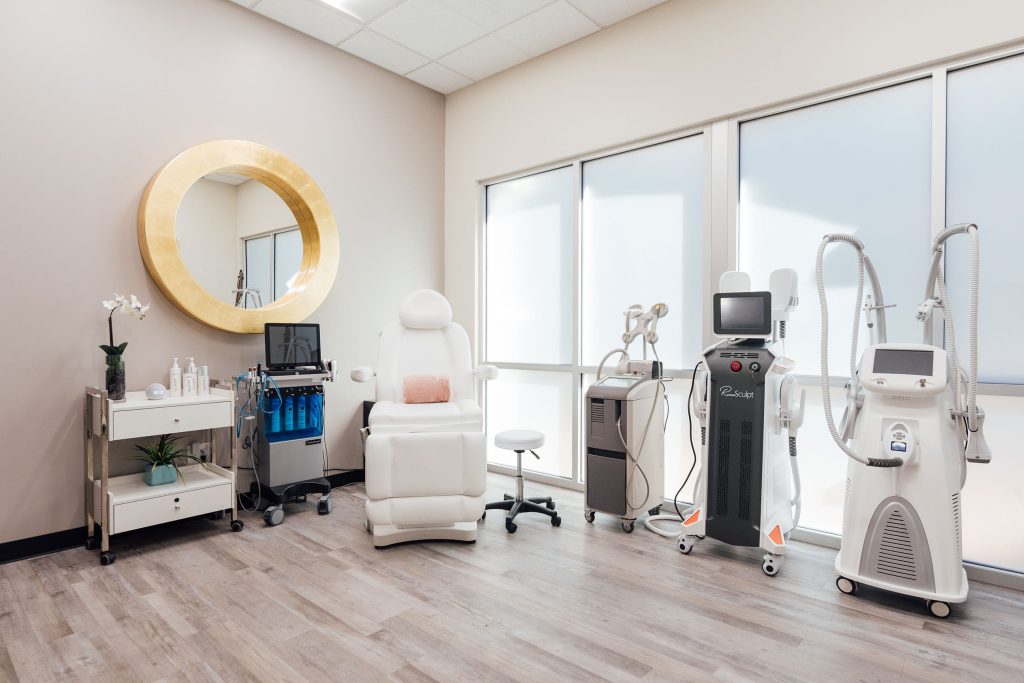
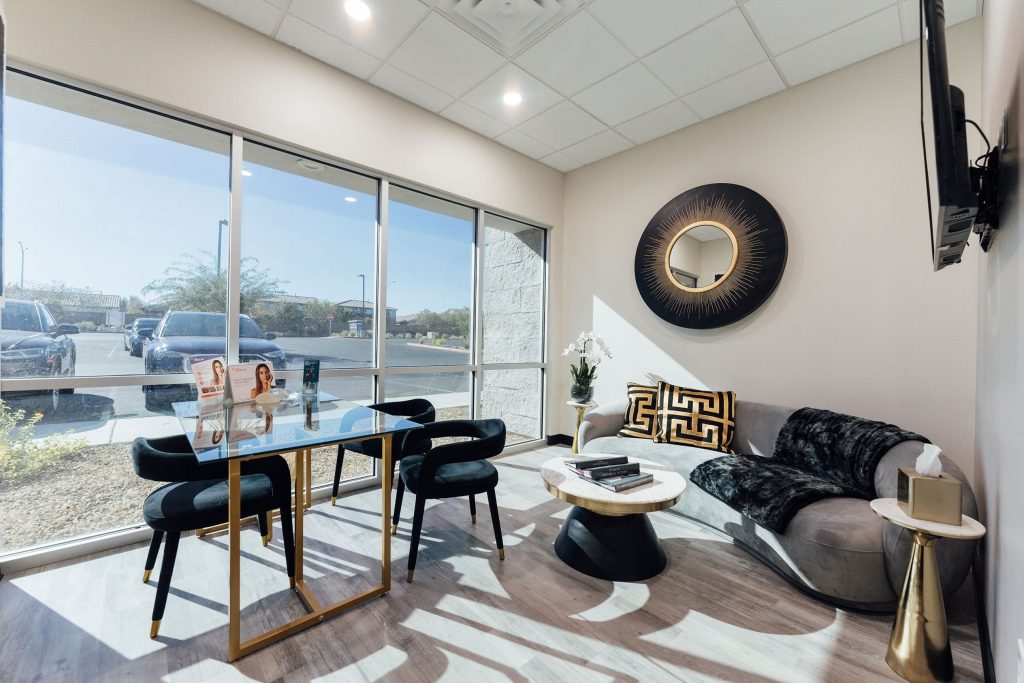
The waiting area offers comfortable seating, modern décor, upscale lighting, artwork, greenery, and a spacious atmosphere for patients and accompanying family members.
A central clinical nursing station near the operating and recovery areas provides work surfaces, organized storage, handwashing capability, documentation space, and supplies to support communication and surgical-day coordination.
The center has a dedicated on-site sterile-processing area with its own autoclave and established workflows for instrument decontamination, cleaning, packaging, sterilization, storage, and surgical turnover.
A floor plan is optional and is not currently planned for the website.